Assemble
Begin with a coordinated drawing package.
Each sheet has a defined purpose and arrives populated with the customer, site and system information already present in the project.
-
01.01
Cover sheet and site plan
Start with project details, system specifications, general notes, a drawing index and a scaled view of the property.
-
01.02
Roof plan from the real layout
Carry the actual roof, arrays, module tables, setbacks and string colors into the plan instead of tracing a second version.
-
01.03
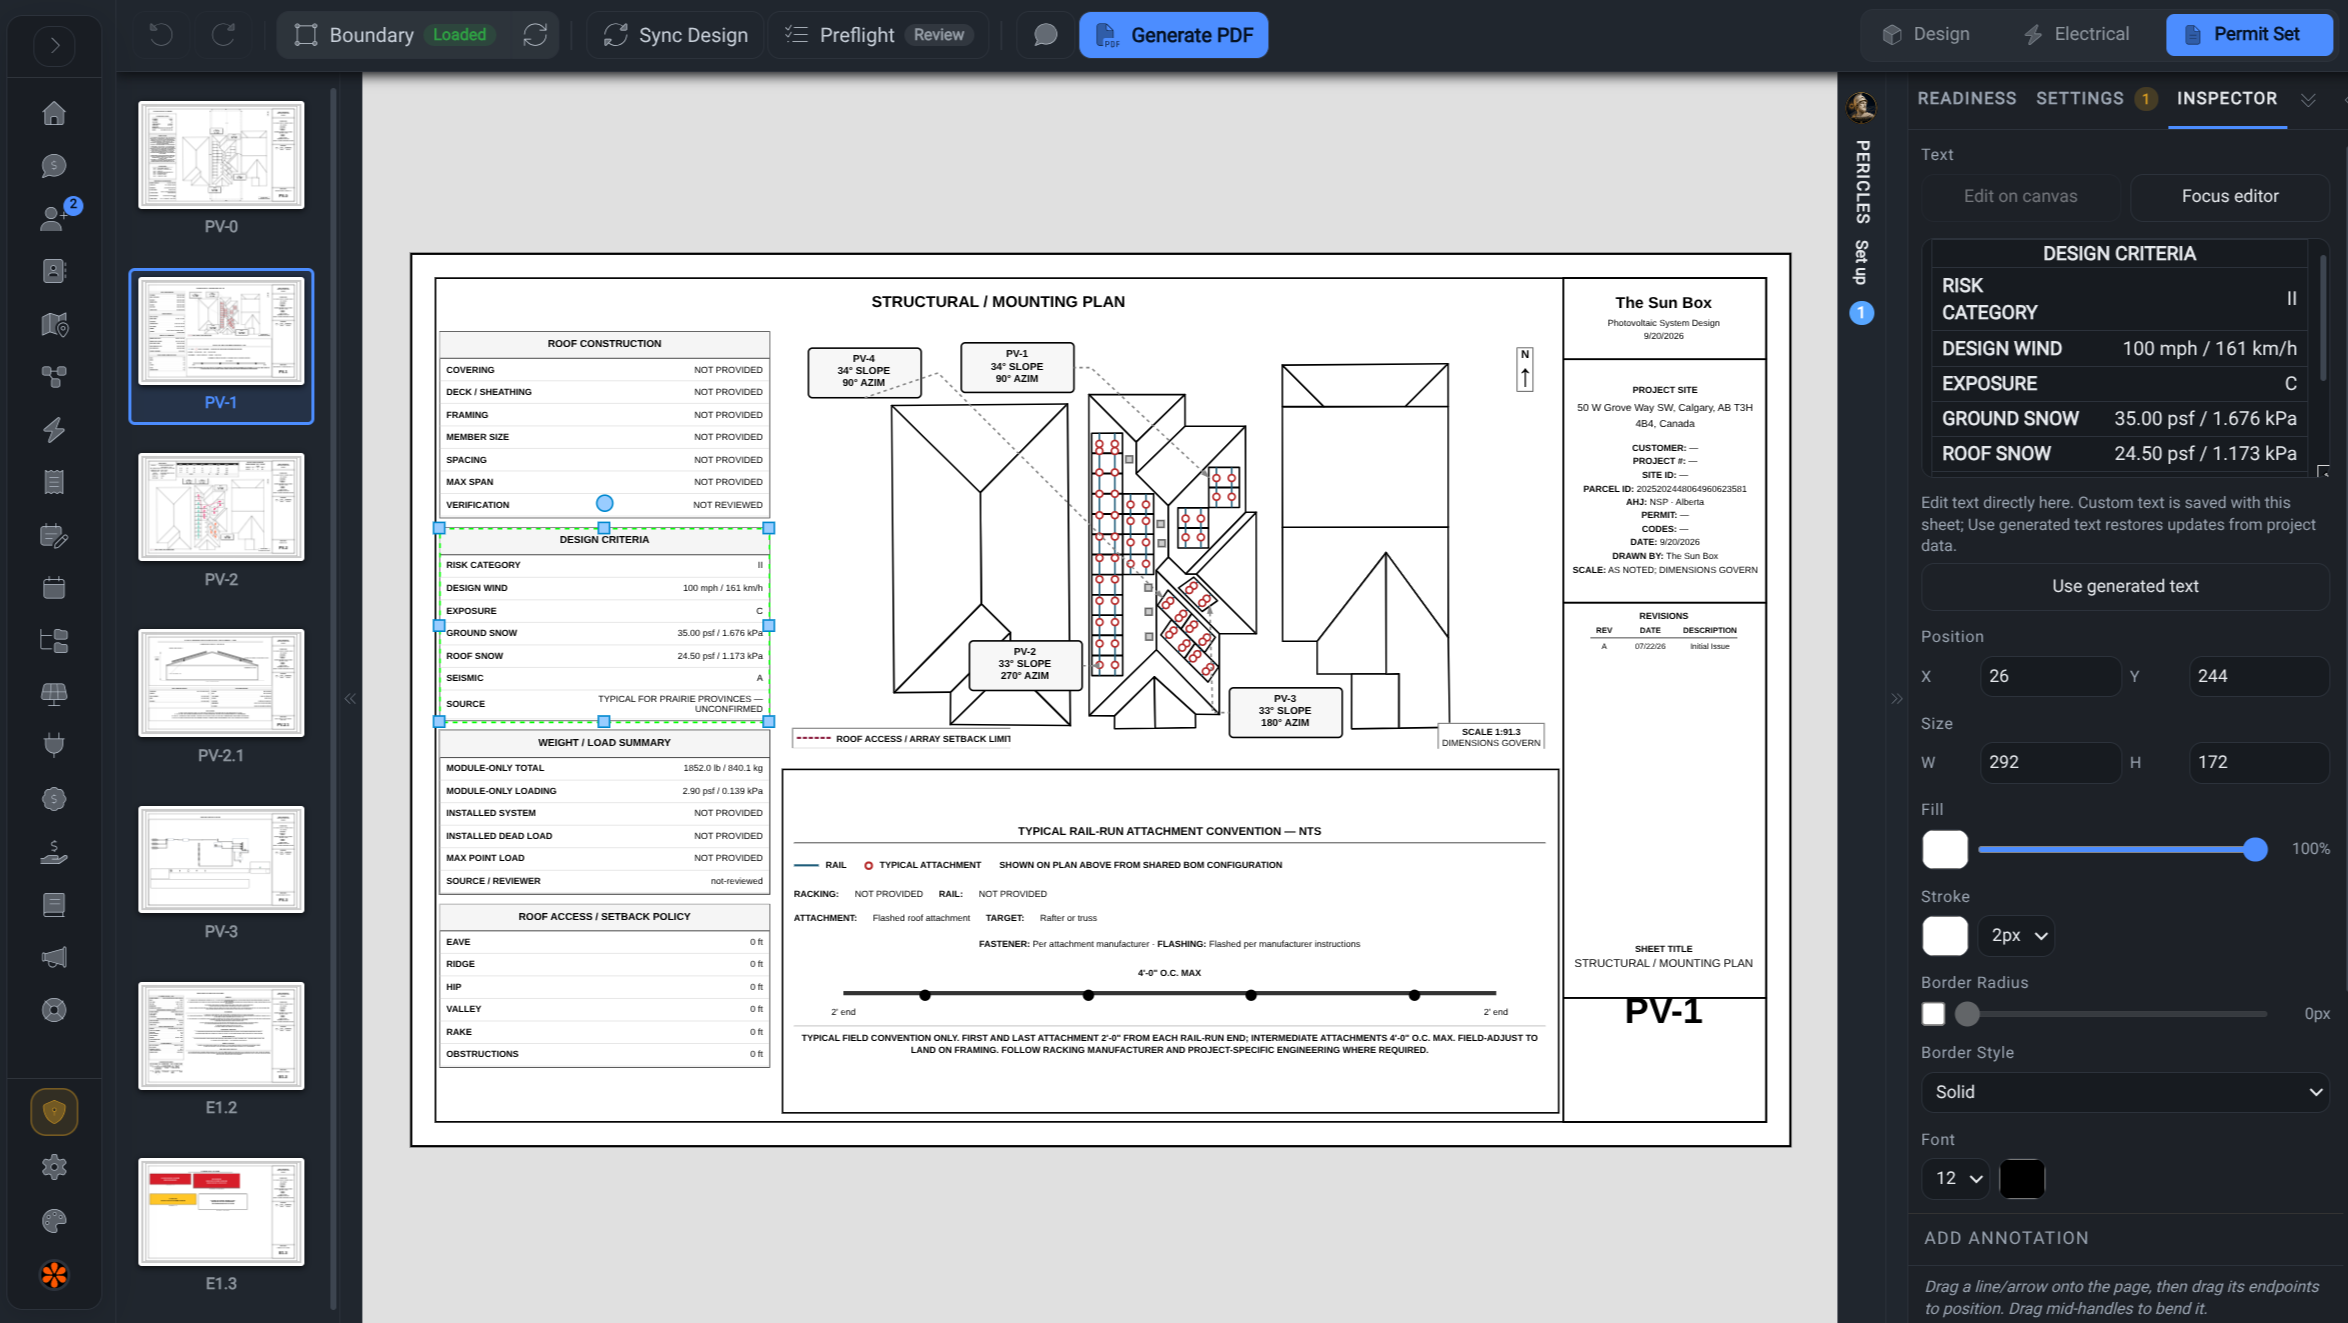
Structural and mounting details
Review roof construction, attachment layouts, design criteria and elevation details alongside the array plan.
-
01.04
The generated single-line diagram
Embed the editable SLD built from the project's inverter, strings, branches and battery configuration.
Single-line diagrams -
01.05
Electrical notes and schedules
Include equipment, conductor, weather and project-specific electrical information alongside the drawings.
-
01.06
Labels and placards
Prepare code-referenced warning placards and required system labels as part of the same controlled set.